

Listing Courtesy of:  CREA / Listed By: Lise Buma, Coldwell Banker Coburn Realty, Brokerage
 CREA / Listed By: Lise Buma, Coldwell Banker Coburn Realty, Brokerage
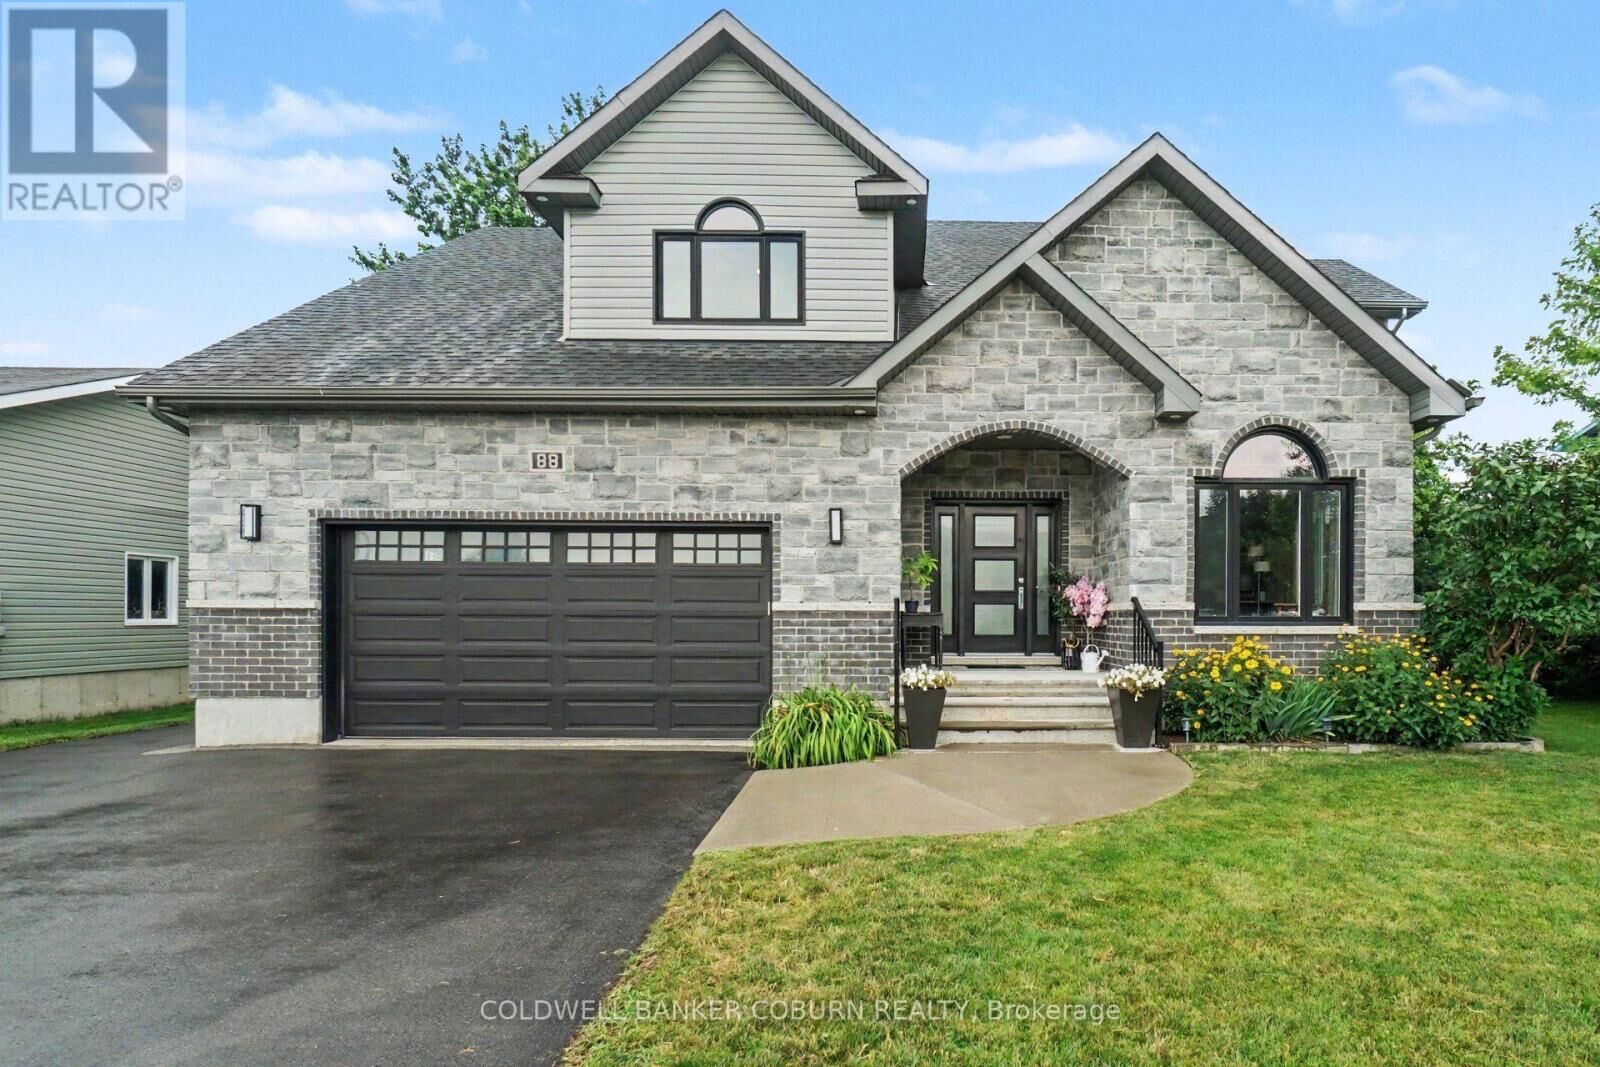
 88 Tabitha Crescent North Dundas, ON K0C 1H0
Active (12 Days)
$587,922 (USD)
MLS®:
X13555104
X13555104
Taxes
$5,619(2025)
$5,619(2025)
Type
Single-Family Home
Single-Family Home
County
Stormont, Dundas and Glengarry United Counties
Stormont, Dundas and Glengarry United Counties
Listed By
Lise Buma, Coldwell Banker Coburn Realty, Brokerage
Source
CREA
Last checked Jul 25 2026 at 8:35 PM GMT+0000
CREA
Last checked Jul 25 2026 at 8:35 PM GMT+0000
Bathroom Details
- Full Bathrooms: 4
- Partial Bathroom: 1
Interior Features
- Washer
- Refrigerator
- Dishwasher
- Stove
- Dryer
- Hood Fan
- Garage Door Opener Remote(s)
- Water Softener
Lot Information
- Irregular Lot Size
- Carpet Free
Property Features
- Fireplace: Total: 1
- Foundation: Poured Concrete
Heating and Cooling
- Forced Air
- Natural Gas
- Central Air Conditioning
Basement Information
- Finished
- Full
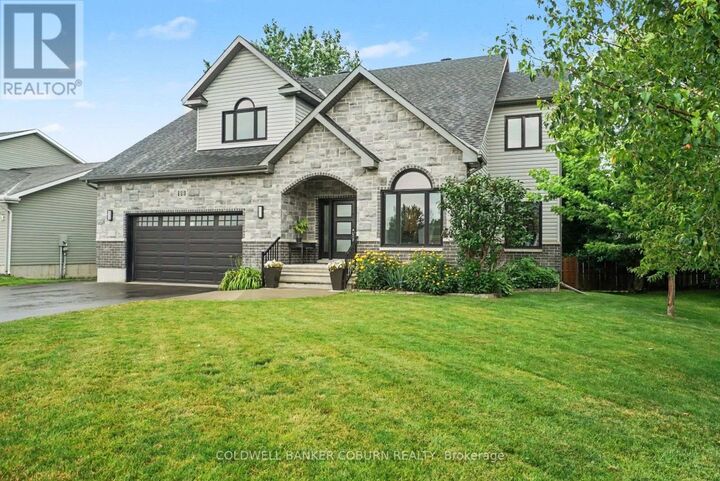
Exterior Features
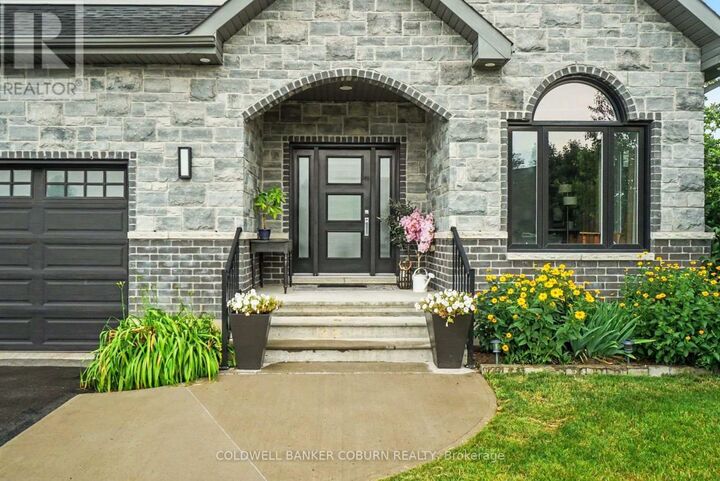
- Brick
- Aluminum Siding
Utility Information
- Sewer: Sanitary Sewer
Parking
- Total: 4
- Attached Garage
- Garage
Stories
- 2
Location
Disclaimer: The trademarks REALTOR®, REALTORS®, and the REALTOR® logo are controlled
by The Canadian Real Estate Association (CREA) and identify real estate professionals who are members of CREA. Listing Data Last Updated: 7/25/26 13:35
The trademarks REALTOR®, REALTORS®, and the REALTOR® logo are controlledby The Canadian Real Estate Association (CREA) and identify real estate professionals who are members of CREA. Listing Data Last Updated: 7/25/26 13:35

Description